
BEDS3
BATHS3 full 1 partial
SQUARE FEET2,772
MLS#202603419
STATUSActive
PROPERTY TYPEResidential - Single Family
SUBDIVISIONAldea De Santa Fe
Property Description
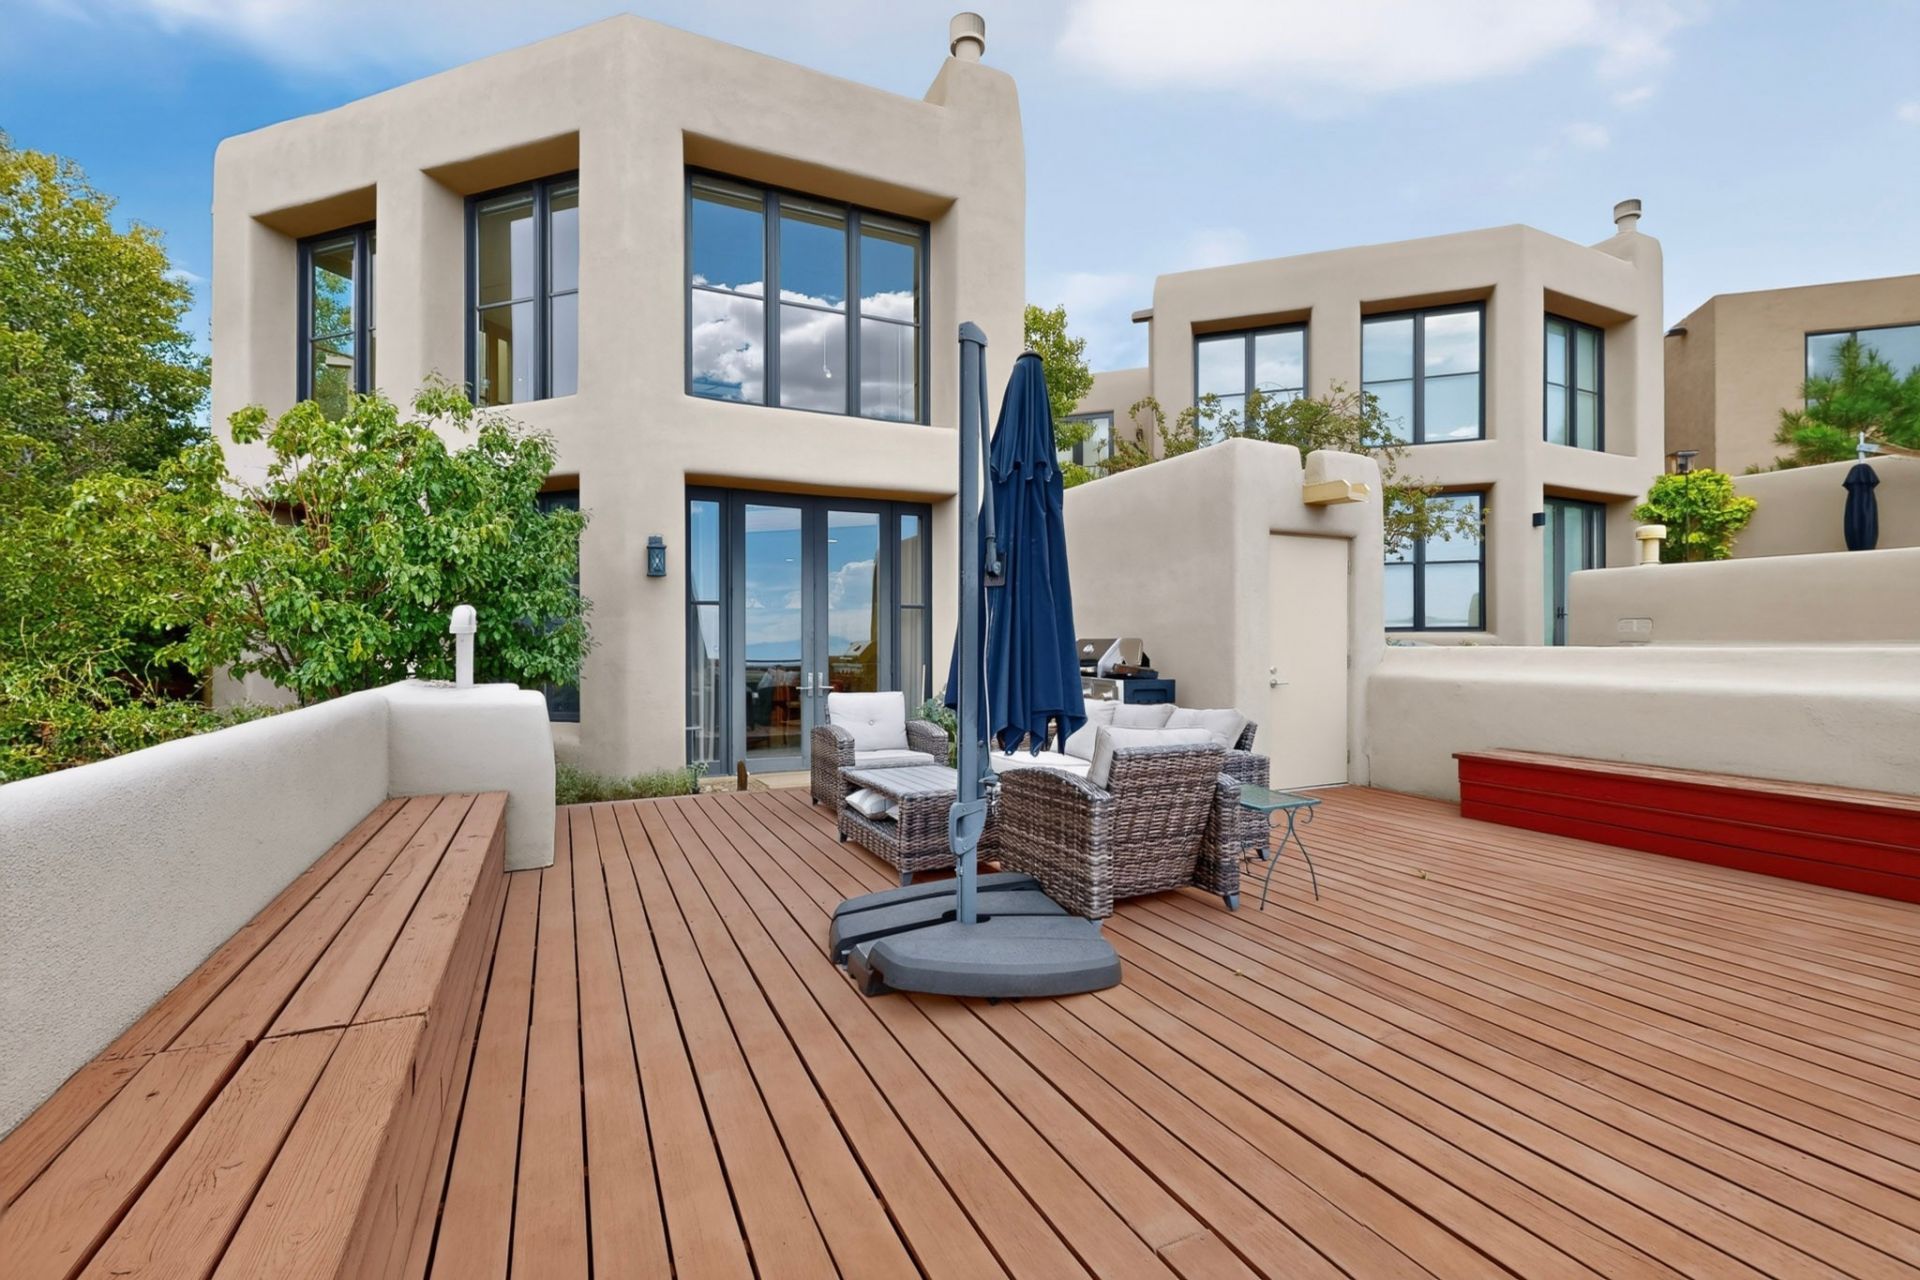
Rarely available in the Lofts at Aldea, this architecturally distinctive residence takes full advantage of its elevated setting, offering dramatic views, exceptional natural light, and a level of flexibility and privacy rarely found in a single-level home. Three thoughtfully designed levels form distinct spaces for living, entertaining and working complete with panoramic mountain views from nearly every room! The soaring great room anchors the main level, where floor-to-ceiling windows flood the home with warm natural light and frame the surrounding landscape. The passive-solar design enhances the home's warmth and energy-conscious connection to the outdoors while contemporary finishes including sealed epoxy concrete floors, designer lighting, and a sleek corner fireplace complement the home's clean architectural lines. The open-concept kitchen is both sophisticated and highly functional, featuring custom tile accents, abundant cabinetry, a comfortable island with bar seating, six-burner Wolf range and Bosch dishwasher. French doors open to an expansive, sun-drenched view deck with gas stub in and storage designed for entertaining while the west-facing panoramic views create a spectacular backdrop for unforgettable sunsets with generous space for dining, lounging, and star watching. The home's Triple Tier Flexibility offers an exceptional advantage over conventional single-level floor plans. The main level features one of two luxurious primary suites, providing convenient single-level living when desired. The upper level offers another private primary retreat with its own balcony plus an adjacent sitting area that takes full advantage of the spectacular vistas. The lower level adds a third ensuite flexible space ideal as a private guest suite, art studio, home office, fitness room, or buyers' vision. Each level provides its own sense of privacy and purpose while remaining connected through the home's dramatic architecture and abundant natural light. Outside, a private irrigated courtyard offers a peaceful complement to the expansive view deck, with mature trees, a flagstone walkway, and inviting patio spaces. The architecture creates a compelling interplay of light, volume, privacy, and landscape, with elevated sightlines and multiple outdoor spaces allowing the surrounding beauty to become part of everyday living. Combining distinctive contemporary architecture, passive-solar warmth, panoramic views, sophisticated entertaining spaces, and triple tier flexibility, this extraordinary residence offers a rare combination of luxury and privacy that a single-level home simply cannot replicate.
Property Features
Property Type: Residential - Single Family
Basement: Other, See Remarks
Cooling: Central Air, Refrigerated
Fireplaces: 1
Garage: 2 car attached
Heating: Baseboard, Forced Air, Hot Water, Natural Gas, Radiant
Home Style: Northern New Mexico
Lot Size: 0.10 Acres
Roof Type: Flat
Year Built: 2005
Amenities
Interior Steps
Feature Descriptions
Accessibility: Not ADA Compliant
Appliances: Dryer, Dishwasher, Disposal, Gas Water Heater, Oven, Range, Refrigerator, See Remarks, Water Heater, Washer, ENERGY STAR Qualified Appliances
Association Amenities: Clubhouse, Other, Recreation Facilities, See Remarks, Tennis Court(s), Trail(s)
Days on Site: 49
Exterior: Frame, Stucco
Fireplace: Gas
Flooring: Concrete, Other, See Remarks, Stone, Tile
HOA Fee: 2000/ Annually
Lot: Drip Irrigation/Bubblers
Other Equipment: Irrigation Equipment
Parcel#: 910010073
Parking: Attached, Direct Access, Garage
Parking Notes: Attached, Direct Access, Garage
Sewer: Public Sewer
Utilities: High Speed Internet Available, Other
Water: Public
Window: Insulated Windows
Local Schools
High School: Santa Fe
Middle School: Gonzales
Elementary School: Gonzales
Listed By / Shown By
Listed By
Agency Name: Coldwell Banker Mountain Prop
Agency Phone: (505) 988-7285
Shown By
Agent Name: Coldwell Banker Legacy Commercial Division
Agent Phone:
Agency Title: Coldwell Banker Legacy

Estimate Your Payment
Estimated Payment
$ 2,831.89 per month $2,503.76 Principal & Interest $0.00 Property Tax (data not provided by mls) $328.13 Homeowner's InsuranceChange Payment Information
Privacy Policy / DMCA Notice / ADA Accessibility


This site is hosted, designed and copyright
© 1994 - 2026 by
Delta Media Group, Inc. -- Patent Pending --
85 Avenida Frijoles | MLS# 202603419
This single family home located at 85 Avenida Frijoles, Santa Fe, NM 87507 is currently listed for sale with an asking price of $1,125,000. This property was built in 2005 and has 3 bedrooms and 3 full and 1 partial baths with 2772 sq. ft. Avenida Frijoles is located in the Aldea De Santa Fe subdivision. Search Aldea De Santa Fe real estate on nikki-bronstorp-group.cblegacy.com today.