
BEDS4
BATHS2 full 1 partial
SQUARE FEET2,445
MLS#202604563
STATUSActive
PROPERTY TYPEResidential - Single Family
Property Description
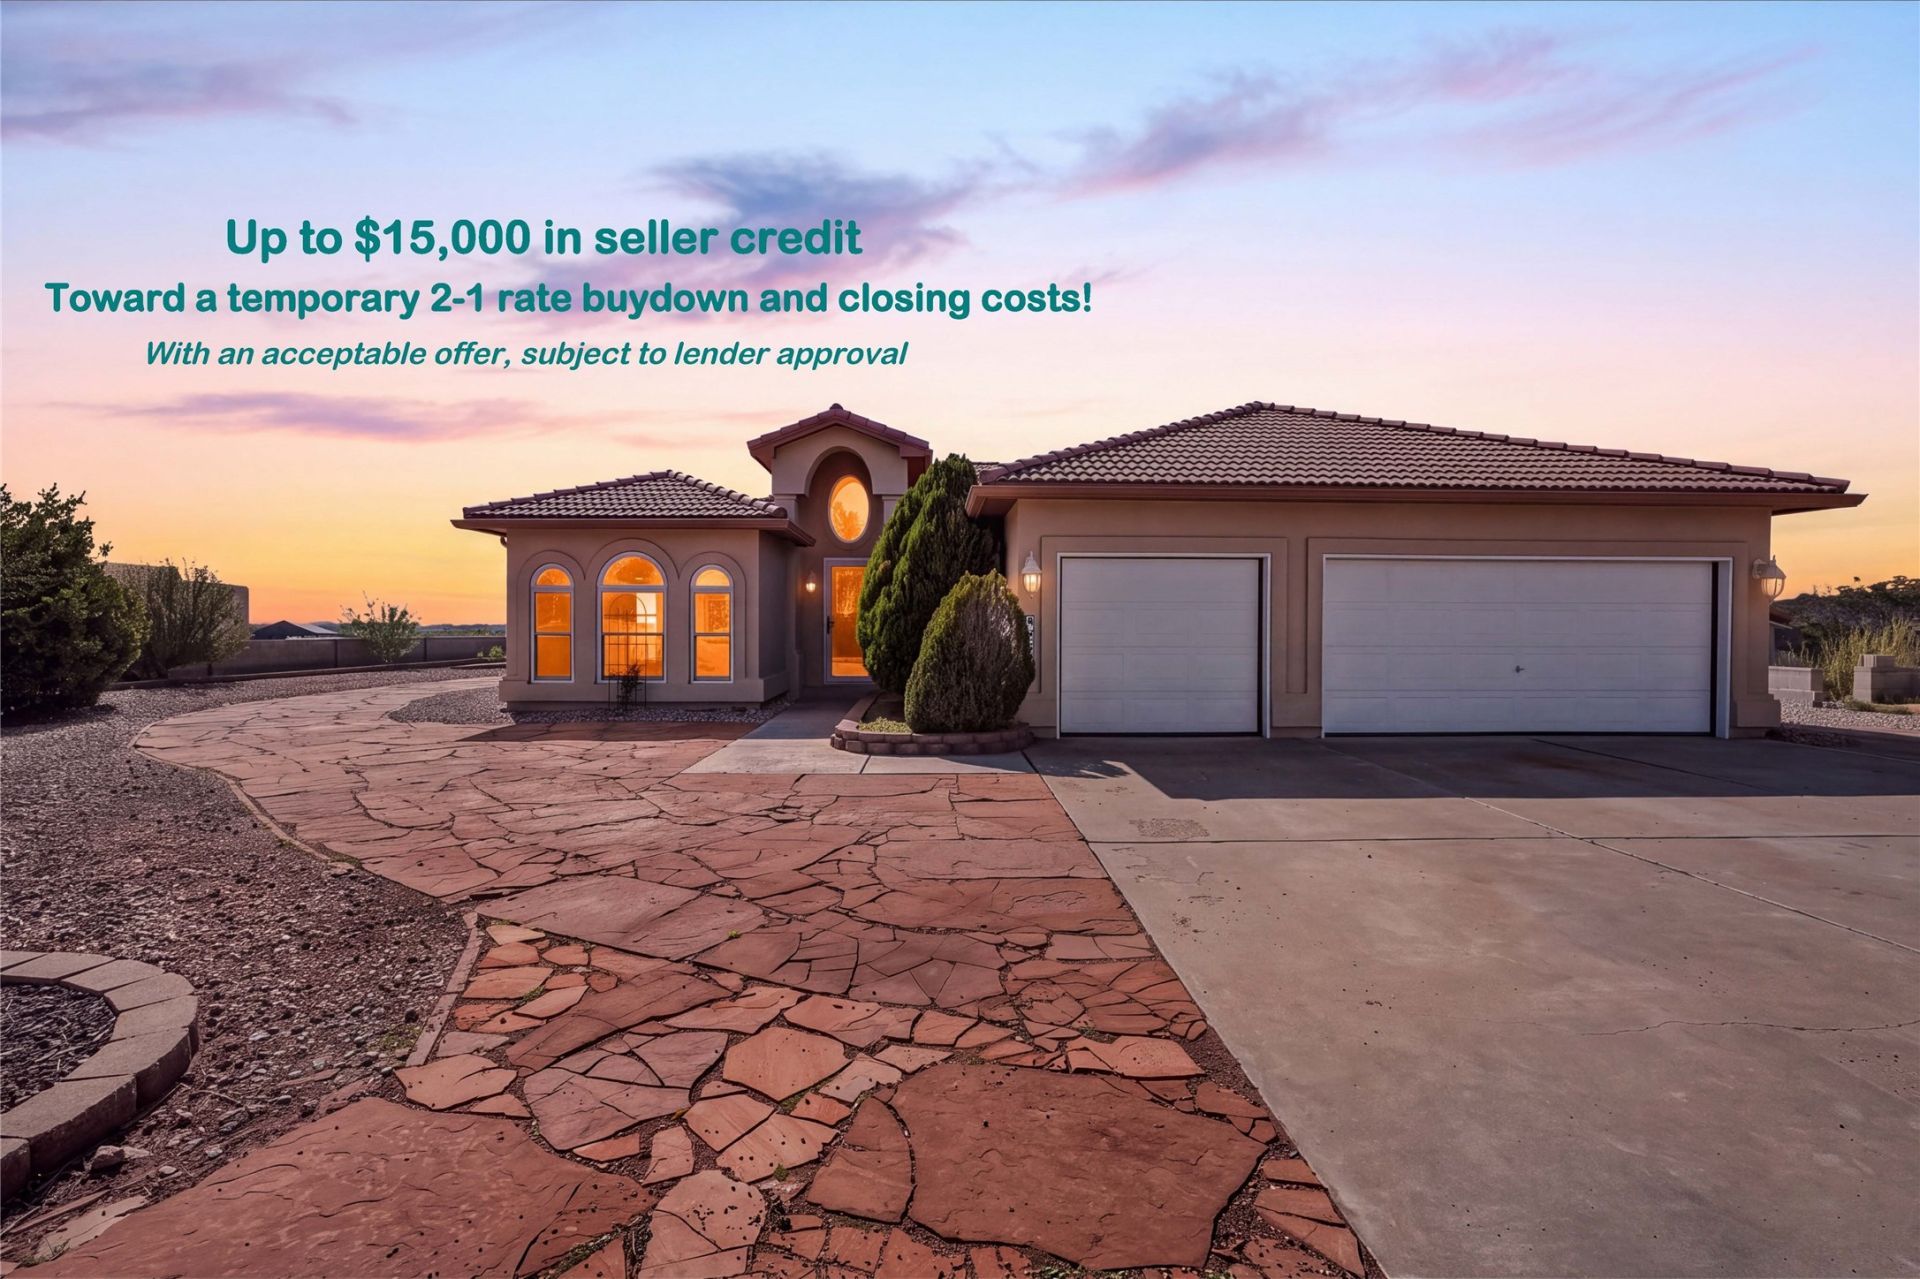
Expansive views - Sandia Mountains, sparkling city lights and seasonal hot-air balloons - create a memorable backdrop for this distinctive Rio Rancho home on 0.57 acres, and the $15k Seller Credit for a 2-1 temporary Interest Rate Buydown helps make moving easier! Inside, soaring ceilings, arched niches and warm wood accents frame light-filled spaces, with two living areas and a separate dining area offering room to gather or spread out. The updated kitchen pairs granite countertops, newer cabinetry and stainless-steel appliances with bar seating, a built-in wine rack and an adjoining, southeast-facing breakfast nook. Four bedrooms include a spacious primary suite with tall windows, wood-look tile, generous closet space and a renewed private bath with a jetted tub and separate shower. A 3/4 guest bath, also updated, plus powder room provide added convenience, and radiant floor heating provides added comfort to the rest of the home. Outside, an extensive covered portal overlooks terraced desert landscaping, while a three-car garage and a storage shed add everyday practicality. Distinctive architecture and room to breathe make this a special place to enjoy New Mexico living!
Property Features
Property Type: Residential - Single Family
Cooling: Evaporative Cooling
Fireplaces: 1
Garage: 3 car attached
Heating: Radiant Floor
Home Style: Spanish
Lot Size: 0.57 Acres
Roof Type: Tile
Year Built: 1997
Amenities
Interior Steps
Feature Descriptions
Accessibility: Not ADA Compliant
Appliances: Dryer, Dishwasher, Microwave, Oven, Range, Refrigerator, Washer
Days on Site: 23
Exterior: Frame, Stucco
Fireplace: Gas
Parcel#: 1016070284325
Parking: Attached, Garage, RV Access/Parking
Parking Notes: Attached, Garage, RV Access/Parking
Sewer: Septic Tank
Utilities: Electricity Available
Water: Public
Room Sizes
Bedroom 1: 16.08 X 13.5 Level - Main
Kitchen: 16.9 X 11.58 Level - Main
Family Room: 19.08 X 15.5 Level - Main
Local Schools
High School: V. Sue Cleveland High School
Middle School: Mountain View Middle School
Elementary School: Enchanted Hills Elementary
Listed By / Shown By
Listed By
Agency Name: Keller Williams Realty
Agency Phone: (505) 271-8200
Shown By
Agent Name: Coldwell Banker Legacy Commercial Division
Agent Phone:
Agency Title: Coldwell Banker Legacy

Estimate Your Payment
Estimated Payment
$ 1,485.17 per month $1,313.08 Principal & Interest $0.00 Property Tax (data not provided by mls) $172.08 Homeowner's InsuranceChange Payment Information
Privacy Policy / DMCA Notice / ADA Accessibility


This site is hosted, designed and copyright
© 1994 - 2026 by
Delta Media Group, Inc. -- Patent Pending --
6104 Rio Norte Drive Ne | MLS# 202604563
This single family home located at 6104 Rio Norte Drive Ne, Rio Rancho, NM 87144 is currently listed for sale with an asking price of $590,000. This property was built in 1997 and has 4 bedrooms and 2 full and 1 partial baths with 2445 sq. ft. Search Rio Rancho real estate on nikki-bronstorp-group.cblegacy.com today.