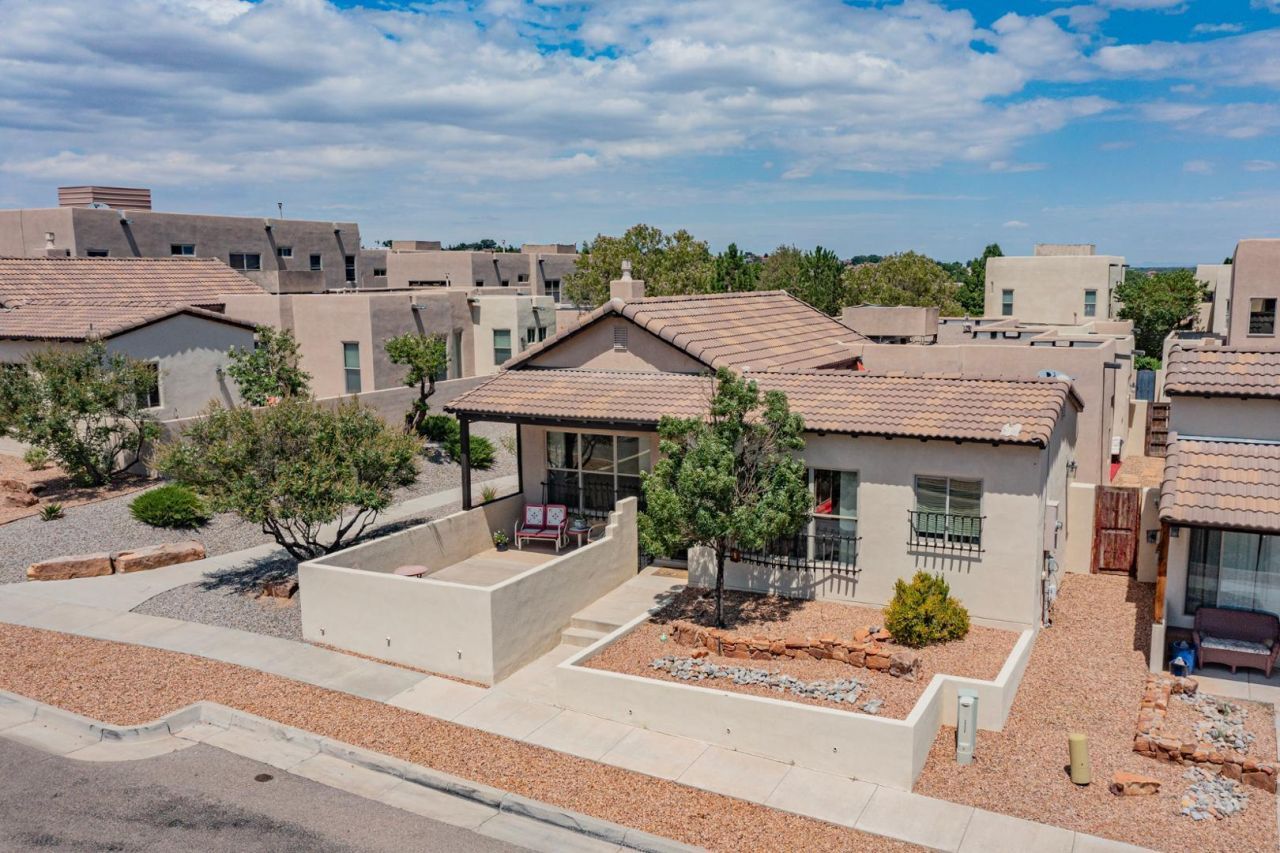

BEDS3
BATHS2 full 1 partial
SQUARE FEET2,056
MLS#1106389
STATUSActive
PROPERTY TYPEResidential - Single Family
SUBDIVISIONAndalucia At La Luz
Property Description
Wonderful single-story, low-maintenance patio home in the desirable Andalucia Subdivision near the Rio Grande and Bosque Trails. This home features 3 spacious bedrooms, 2.5 baths, and an attached 2-car garage with rear alley access. Enjoy tile flooring in the main living areas, raised ceilings, a kitchen island, and abundant natural light. The primary suite offers a private patio and en-suite bath with dual sinks, walk-in shower, garden tub, and separate water closet. Two additional bedrooms are generously sized, and a bonus area is perfect for a home office or homeschool space. Three private patios provide great outdoor living. Close to parks, walking and biking trails, the bosque open space, shopping, entertainment, & easy freeway access
Property Features
Property Type: Residential - Single Family
Cooling: Refrigerated
Fireplaces: 1
Garage: 2 car attached
Heating: Central, Forced Air, Natural Gas
Home Style: Patio Home
Lot Size: 0.11 Acres
Roof Type: Tar/Gravel, Tile
Stories: 1.0
Taxes: $6,272
Year Built: 2007
Amenities
Bookcases
Breakfast Area
Ceiling Fan(s)
Separate/Formal Dining Room
Dual Sinks
Garden Tub/Roman Tub
High Ceilings
High Speed Internet
Kitchen Island
Multiple Living Areas
Main Level Primary
Skylights
Cable TV
Walk-In Closet(s)
Private Yard
Feature Descriptions
Accessibility: None
Appliances: Built-In Gas Range, Microwave, Refrigerator
Days on Site: 5
Exterior: Stucco
Fencimg: Wall
Fireplace: Glass Doors, Gas Log, Log Lighter, Multi-Sided
Flooring: Carpet, Tile
Formal Dining: Yes
HOA Fee: 286/ Quarterly
Laundry: Washer Hookup, Electric Dryer Hookup, Gas Dryer Hookup
Lot: Landscaped, Planned Unit Development, Views
Parcel#: 101106139824241508
Parking: Attached, Garage, Garage Door Opener
Parking Notes: Attached, Garage, Garage Door Opener
Patio/Porch: Open, Patio
Security: Smoke Detector(s)
Sewer: Public Sewer
Utilities: Cable Available, Electricity Connected, Natural Gas Connected, Sewer Connected, Underground Utilities, Water Connected
Water: Public
Window: Vinyl, Skylight(s)
Local Schools
High School: West Mesa
Middle School: John Adams
Elementary School: S R Marmon (y)
Listed By / Shown By
Listed By
Agency Name: Beach Realty
Agency Phone: (505) 270-9165
Shown By
Agent Name: Nikki Bronstorp Group
Agent Phone:
Agency Title: Coldwell Banker Legacy

Estimate Your Payment
Estimated Payment
$ 1,718.35 per month $1,057.14 Principal & Interest $522.67 Property Tax $138.54 Homeowner's InsuranceChange Payment Information
Privacy Policy / DMCA Notice / ADA Accessibility


This site is hosted, designed and copyright
© 1994 - 2026 by
Delta Media Group, Inc. -- Patent Pending --
5115 San Jorge Avenue Nw | MLS# 1106389
This single family home located at 5115 San Jorge Avenue Nw, Albuquerque, NM 87120 is currently listed for sale with an asking price of $475,000. This property was built in 2007 and has 3 bedrooms and 2 full and 1 partial baths with 2056 sq. ft. San Jorge Avenue Nw is located in the Andalucia At La Luz subdivision. Search Andalucia At La Luz real estate on nikki-bronstorp-group.cblegacy.com today.