
BEDS3
BATHS2 full
SQUARE FEET1,529
MLS#1111417
STATUSActive
PROPERTY TYPEResidential - Single Family
SUBDIVISIONMountain Hawk 38 Phase 1
Property Description
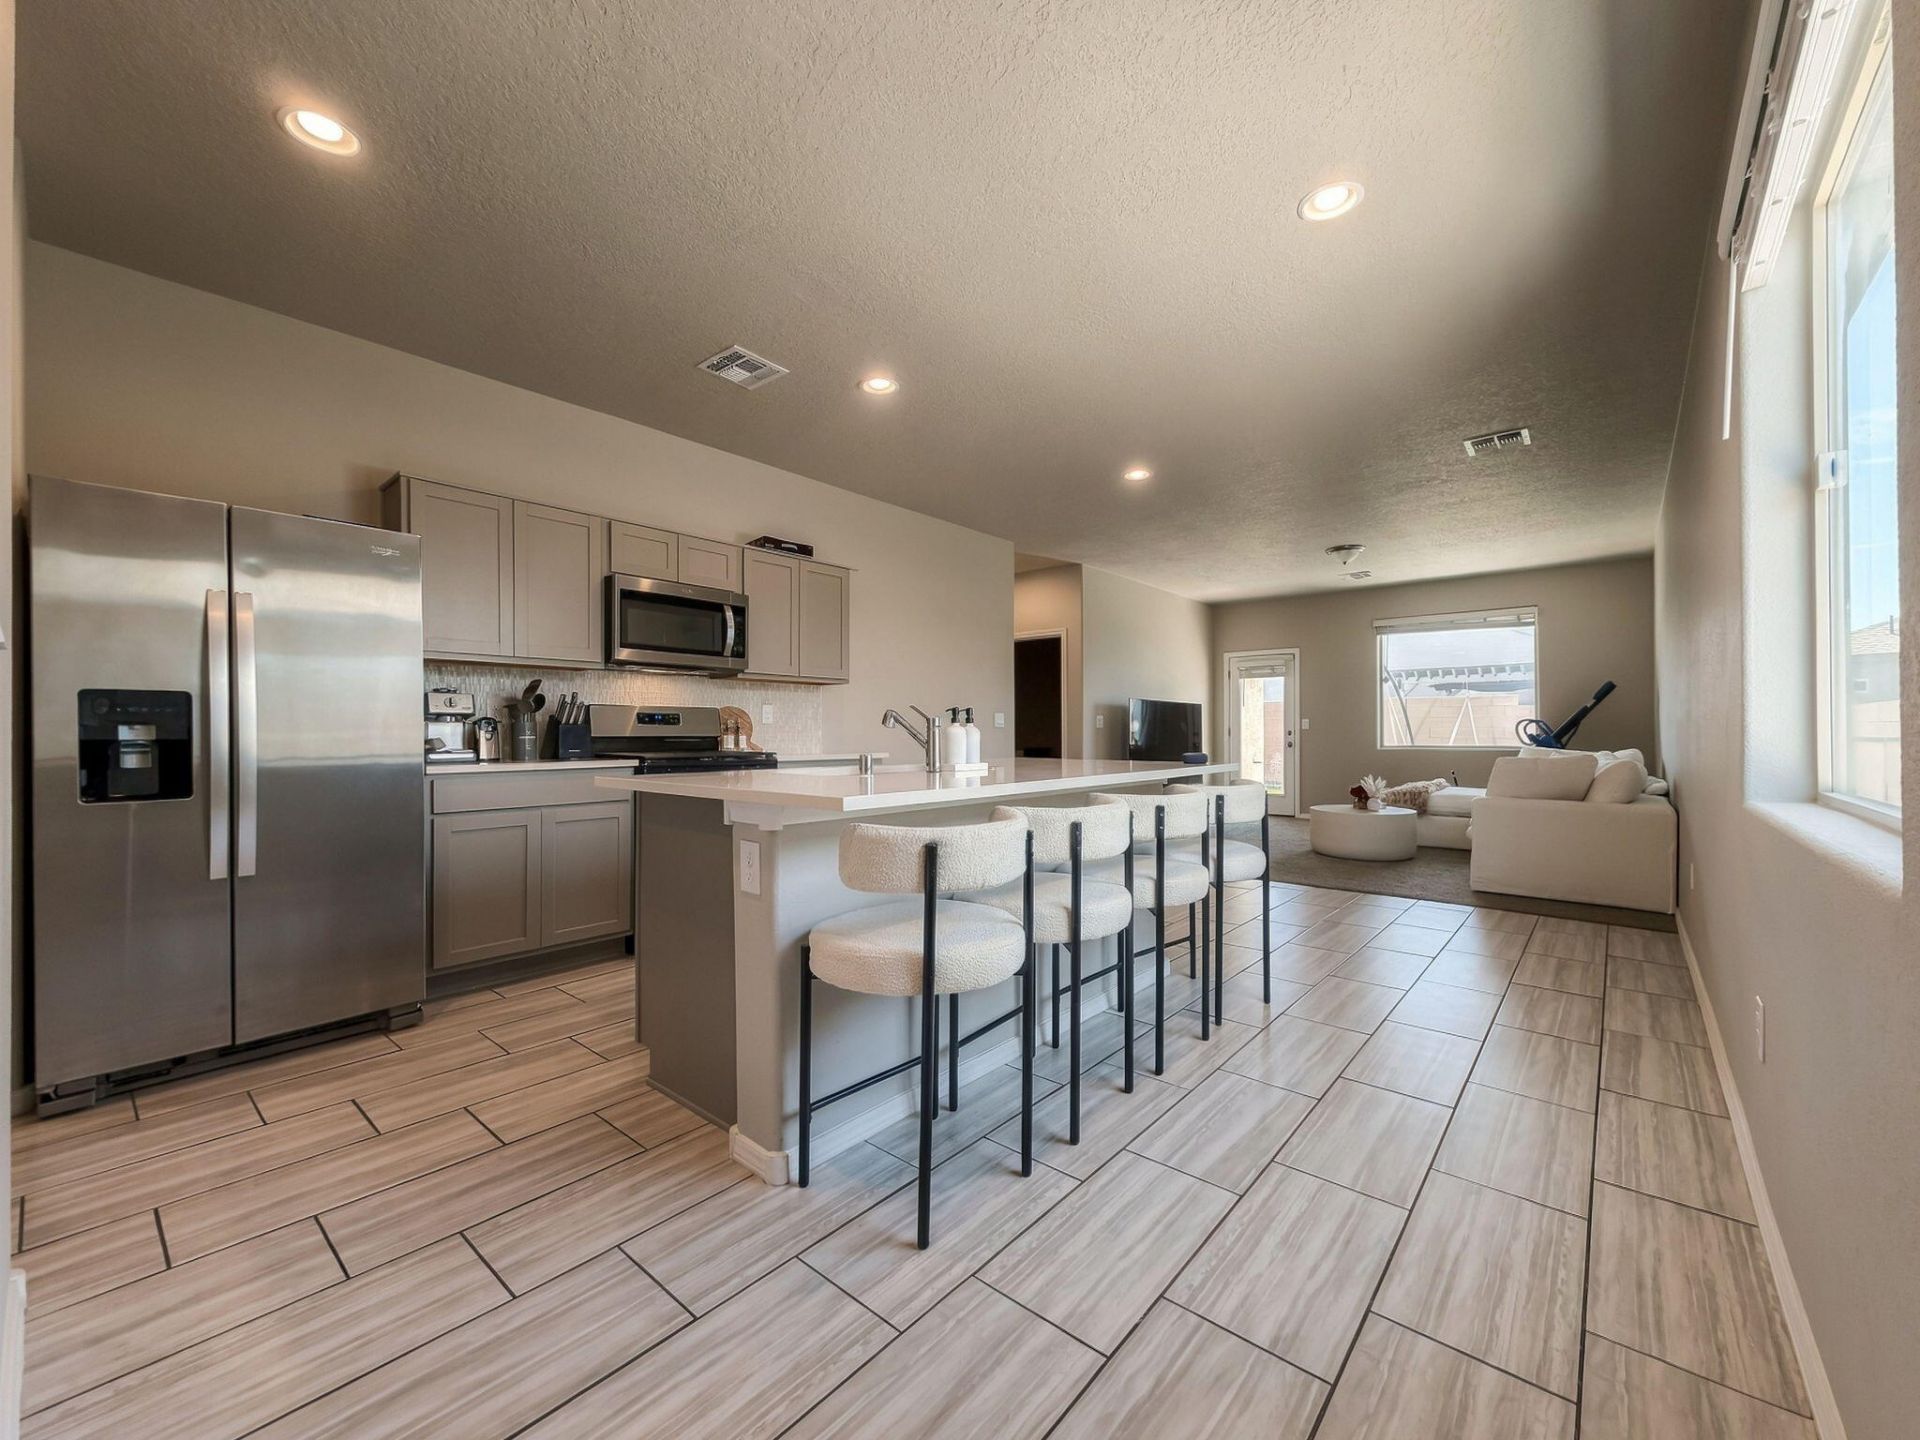
Move-in ready and exceptionally well equipped! This beautifully maintained 'Sierra' floor plan by D.R. Horton was originally purchased new from the builder and is now being offered for resale by the current owner.Featuring 3 bedrooms, 2 bathrooms, and a 2-car garage, the home offers a spacious open-concept great room and dining area designed for comfortable everyday living and easy entertaining. The kitchen is finished with granite countertops, tile backsplash, center island, spacious
Property Features
Property Type: Residential - Single Family
Cooling: Refrigerated
Garage: 2 car attached
Heating: Combination
Lot Size: 0.10 Acres
Roof Type: Pitched
Stories: 1.0
Taxes: $3,804
Year Built: 2023
Amenities
Dual Sinks
High Ceilings
Kitchen Island
Main Level Primary
Pantry
Shower Only
Separate Shower
Walk-In Closet(s)
Private Yard
Feature Descriptions
Appliances: Convection Oven, Dryer, Dishwasher, Free-Standing Gas Range, Microwave, Refrigerator, Washer
Days on Site: 1
Exterior: Frame, Concrete, Stucco, Rock
Fencing: Wall
Flooring: Carpet, Tile
HOA Fee: 30/ Monthly
Laundry: Other
Lot: Landscaped, Xeriscape
Parcel#: 1015077080063
Parking: Attached, Garage
Parking Notes: Attached, Garage
Patio/Porch: Covered, Patio
Security: yes
Security: Security System
Sewer: Public Sewer
Utilities: Natural Gas Connected, Sewer Connected, Water Connected
Water: Public
Window: Low-Emissivity Windows
Local Schools
High School: V. Sue Cleveland
Middle School: Mountain View
Elementary School: Vista Grande
Listed By / Shown By
Listed By
Agency Name: Keller Williams Realty
Agency Phone: (505) 983-5151
Shown By
Agent Name: Coldwell Banker Legacy Commercial Division
Agent Phone:
Agency Title: Coldwell Banker Legacy

Estimate Your Payment
Estimated Payment
$ 1,223.20 per month $801.20 Principal & Interest $317.00 Property Tax $105.00 Homeowner's InsuranceChange Payment Information
Privacy Policy / DMCA Notice / ADA Accessibility


This site is hosted, designed and copyright
© 1994 - 2026 by
Delta Media Group, Inc. -- Patent Pending --
4810 Mount Salas Street Ne | MLS# 1111417
This single family home located at 4810 Mount Salas Street Ne, Rio Rancho, NM 87144 is currently listed for sale with an asking price of $360,000. This property was built in 2023 and has 3 bedrooms and 2 full baths with 1529 sq. ft. Mount Salas Street Ne is located in the Mountain Hawk 38 Phase 1 subdivision. Search Mountain Hawk 38 Phase 1 real estate on nikki-bronstorp-group.cblegacy.com today.