
BEDS3
BATHS
SQUARE FEET1,570
MLS#202604200
STATUSActive
PROPERTY TYPEResidential - Single Family
Property Description
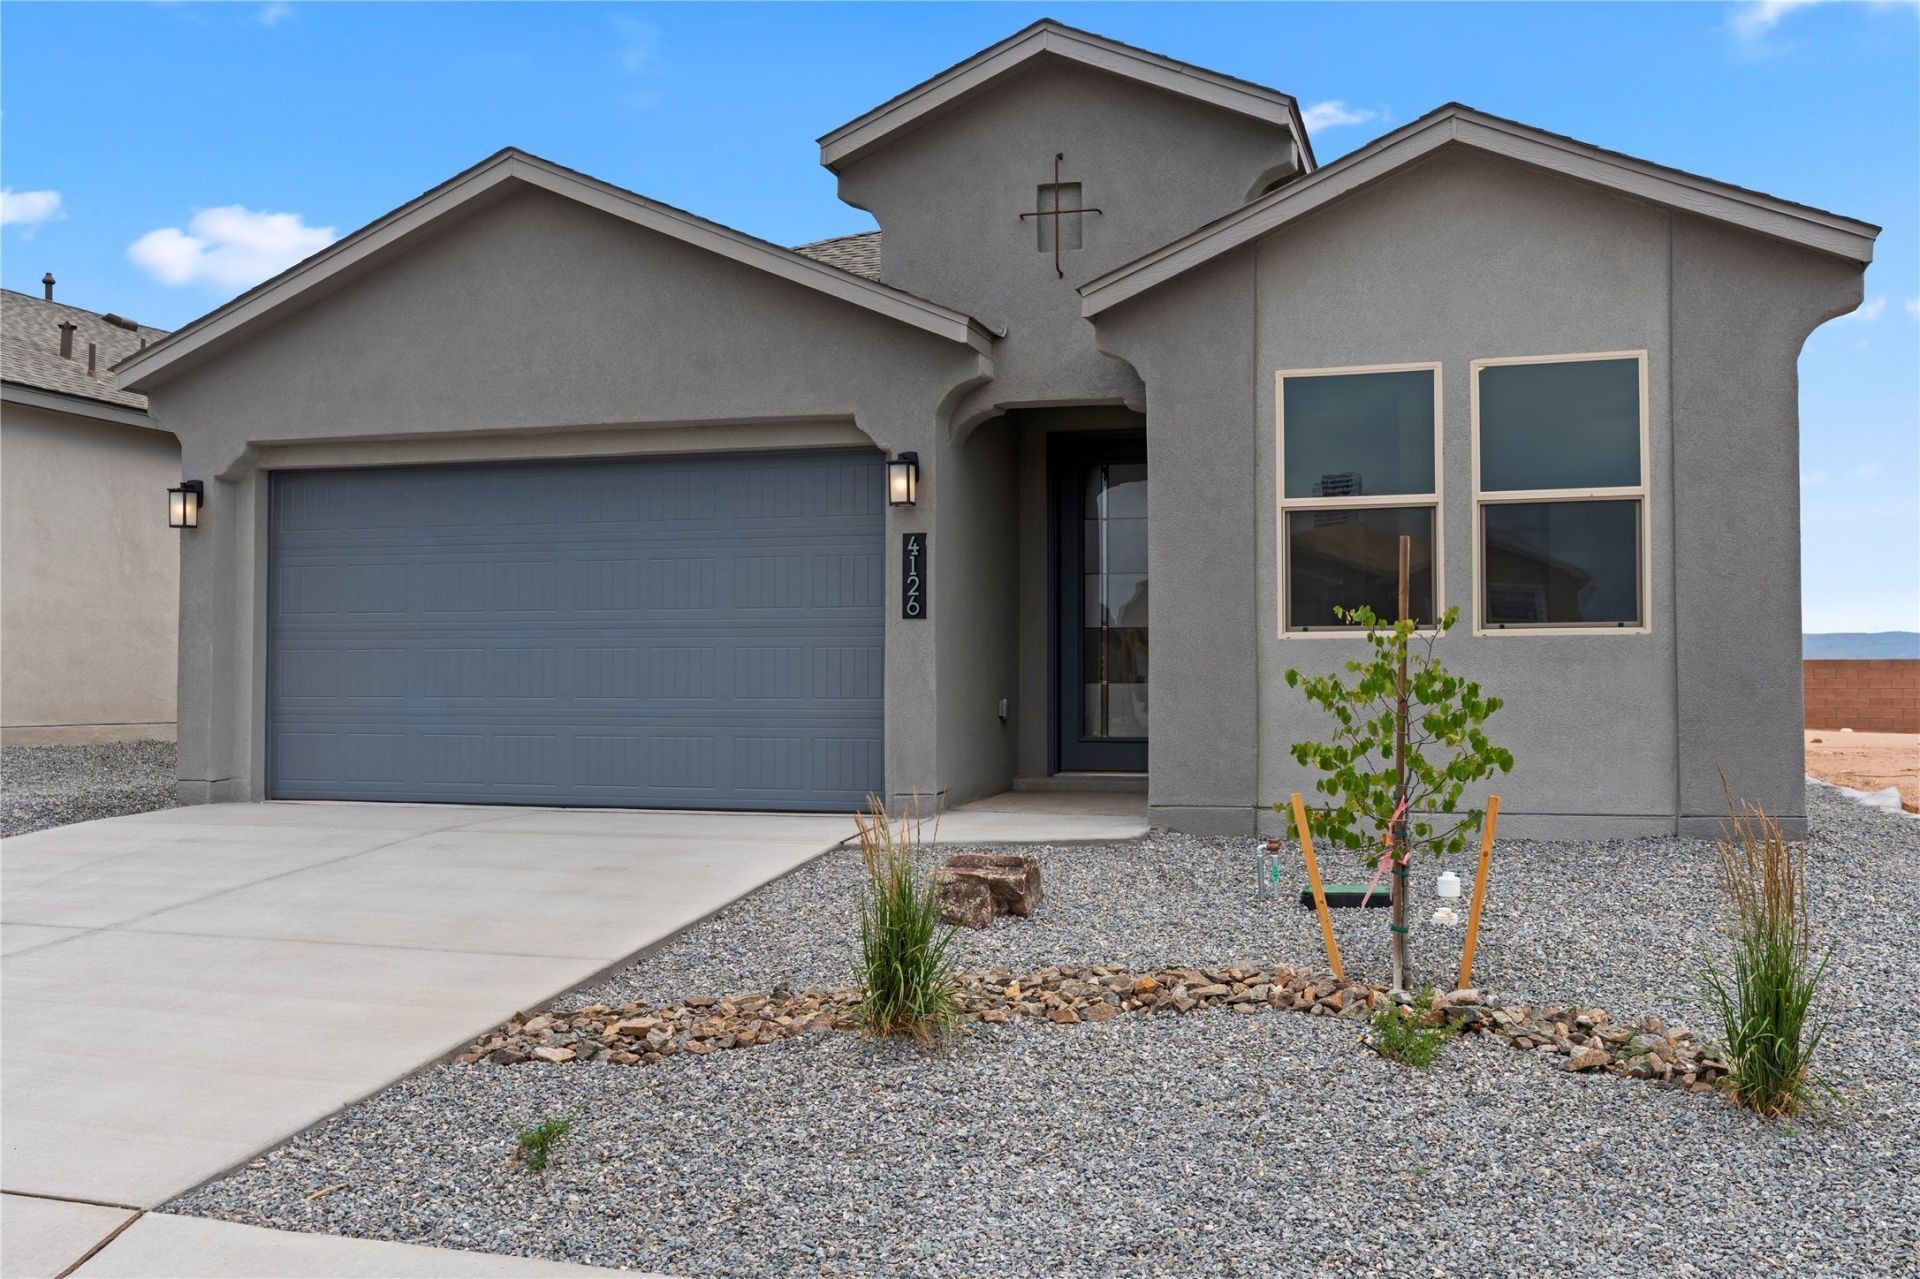
The Sequoia is a refreshingly open one-story new home floorplan at Sagrado that blends ease, comfort, and simplicity in all the best ways. With 3 bedrooms, 2 bathrooms, a 2-car garage, and 1,570 square feet, this plan makes the most of every inch. The home's clean exterior and modern lines set the tone. Inside, the heart of the home is a sunlit kitchen-living-dining combo designed for function and flow. The kitchen features Silestone countertop island, tiled backsplash, Whirlpool® stainless steel appliances, and contemporary cabinetry. Modern built-in kitchen with cooktop wall oven. Tiled in all wet areas and family room. The primary suite includes a private bath and walk-in closet, while two additional bedrooms and a second bath/shower combination. ASK ME ABOUT BUILDER INCENTIVES.
Property Features
Property Type: Residential - Single Family
Cooling: Central Air, Refrigerated
Garage: 2 car attached
Heating: Forced Air, Natural Gas
Home Style: Contemporary, Ranch
Lot Size: 0.11 Acres
Roof Type: Pitched, Tile
Stories: 1.0
Year Built: 2026
Amenities
No Interior Steps
Feature Descriptions
Accessibility: Not ADA Compliant
Appliances: Dishwasher, Gas Cooktop, Disposal, Microwave, Oven, Range, Tankless Water Heater
Days on Site: 12
Exterior: Frame, Stucco
Flooring: Carpet, Tile
HOA Fee: 125/ Quarterly
Lot: Drip Irrigation/Bubblers
Parcel#: 99311137
Parking: Attached, Garage
Parking Notes: Attached, Garage
Sewer: Public Sewer
Utilities: Electricity Available
Water: Public
Room Sizes
Great Room: 15.6 X 18.4 Level - Main
Bedroom 3: 10 X 10 Level - Main
Bedroom 2: 10 X 10 Level - Main
Bedroom 1: 16.5 X 14.4 Level - Main
Local Schools
High School: Santa Fe
Middle School: Milagro
Elementary School: Pinon
Listed By / Shown By
Listed By
Agency Name: D.R. Horton
Agency Phone: (505) 797-4245
Shown By
Agent Name: Coldwell Banker Legacy Commercial Division
Agent Phone: (505) 857-2350
Agency Title: Coldwell Banker Legacy

Estimate Your Payment
Estimated Payment
$ 1,484.29 per month $1,312.31 Principal & Interest $0.00 Property Tax (data not provided by mls) $171.98 Homeowner's InsuranceChange Payment Information
Privacy Policy / DMCA Notice / ADA Accessibility


This site is hosted, designed and copyright
© 1994 - 2026 by
Delta Media Group, Inc. -- Patent Pending --
4221 Via De Ventura | MLS# 202604200
This single family home located at 4221 Via De Ventura , Santa Fe, NM 87507 is currently listed for sale with an asking price of $589,650. This property was built in 2026 and has 3 bedrooms with 1570 sq. ft. Search Santa Fe real estate on nikki-bronstorp-group.cblegacy.com today.