
BEDS4
BATHS2 full 1 partial
SQUARE FEET2,732
MLS#1111471
STATUSActive
PROPERTY TYPEResidential - Single Family
SUBDIVISIONRio Rancho Estates
Property Description
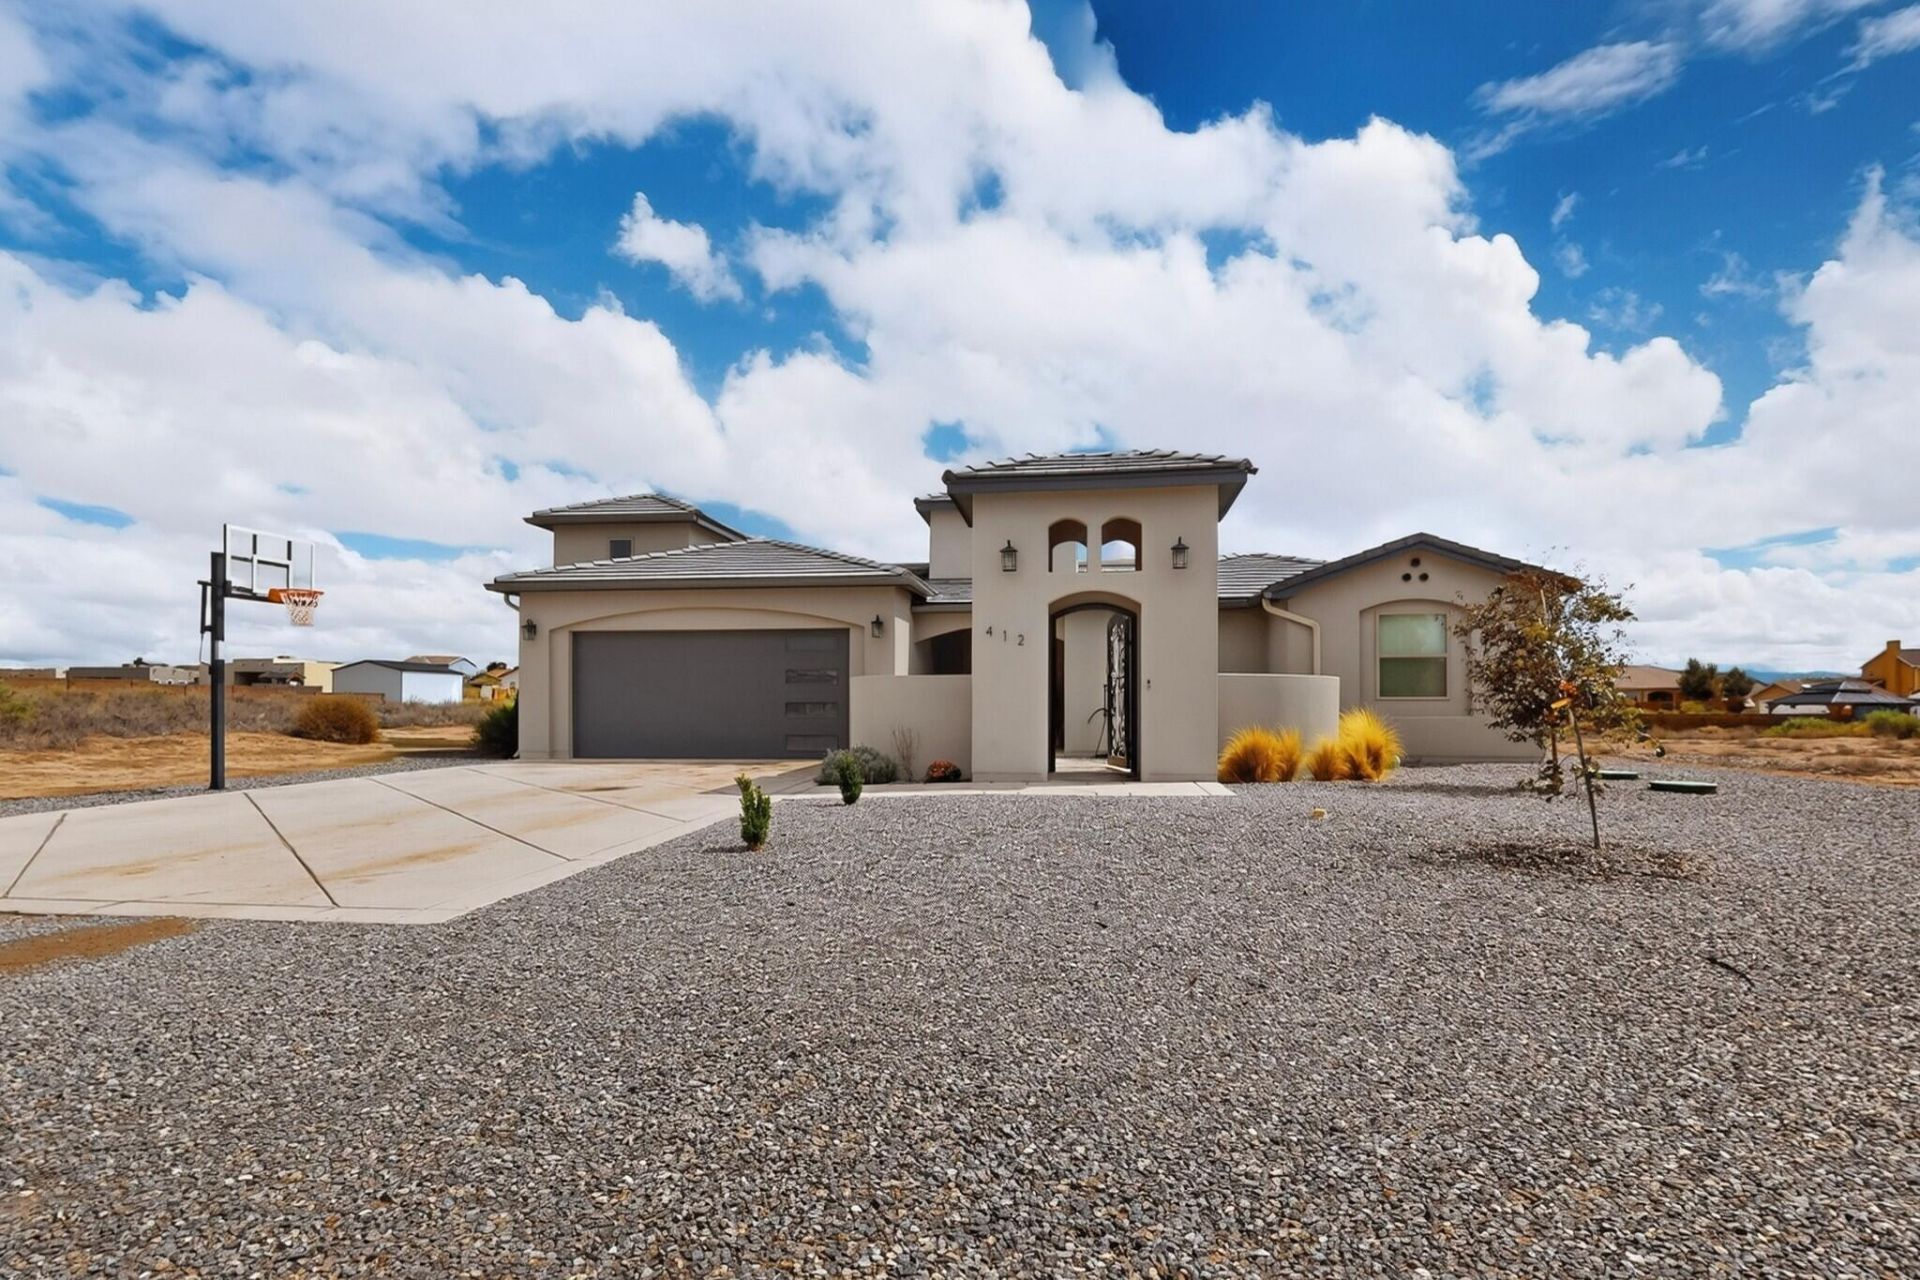
Stunning custom-built single-story home on a spacious half-acre lot with exceptional outdoor features A gated courtyard welcomes you to the front entrance, where you'll find a spacious living area featuring an electric fireplace and gleaming white tile flooring. The kitchen and entertaining spaces are designed for both everyday living and hosting, with a pantry, built-in bar, and wine chiller.The home offers four bedrooms, three bathrooms, and the private primary suite features a soaker tub bath with his-and-her sinks, a cozy fireplace, and walk-in shower.Step outside to enjoy the large covered patio overlooking the expansive property, complete with a built-in grill and sink. It's perfect for entertaining or relaxing. The fenced pool area offers a private retreat with a hot tub hookup, creating the perfect setting for enjoying New Mexico's beautiful weather. This home offers a rare combination of comfort, style, and functionality.
Property Features
Property Type: Residential - Single Family
Cooling: Refrigerated
Fireplaces: 2
Garage: 2 car attached
Heating: Central, Forced Air
Home Style: Custom
Lot Size: 0.50 Acres
Roof Type: Pitched, Tile
Stories: 1.0
Taxes: $7,711
Year Built: 2023
Amenities
Breakfast Area
Ceiling Fan(s)
Family/Dining Room
Garden Tub/Roman Tub
High Ceilings
Home Office
Kitchen Island
Living/Dining Room
Main Level Primary
Pantry
Skylights
Separate Shower
Water Closet(s)
Walk-In Closet(s)
Courtyard
Hot Tub/Spa
Outdoor Grill
RV Hookup
Feature Descriptions
Appliances: Built-In Gas Range, Dishwasher, Disposal, Microwave
Days on Site: 1
Exterior: Frame, Stucco
Fencing: Back Yard
Fireplace: Custom
Flooring: Carpet, Tile
Hot Tub: Yes
Laundry: Washer Hookup, Electric Dryer Hookup, Gas Dryer Hookup
Lot: Few Trees, Xeriscape
Parcel#: 1010070013191
Parking: Attached, Garage, RV Access/Parking
Parking Notes: Attached, Garage, RV Access/Parking
Patio/Porch: Covered, Patio
Pool: Gunite, Heated, In Ground
Security: Smoke Detector(s)
Sewer: Public Sewer
Spa: Yes
Swimming Pool: Yes
Utilities: Electricity Connected, Natural Gas Connected, Sewer Connected, Water Connected
Water: Public
Window: Low-Emissivity Windows, Skylight(s)
Local Schools
High School: Rio Rancho
Middle School: Eagle Ridge
Elementary School: Puesta Del Sol
Listed By / Shown By
Listed By
Agency Name: Simply Real Estate
Agency Phone: (505) 308-3800
Shown By
Agent Name: Coldwell Banker Legacy Commercial Division
Agent Phone:
Agency Title: Coldwell Banker Legacy

Estimate Your Payment
Estimated Payment
$ 2,580.85 per month $1,713.69 Principal & Interest $642.58 Property Tax $224.58 Homeowner's InsuranceChange Payment Information
Privacy Policy / DMCA Notice / ADA Accessibility


This site is hosted, designed and copyright
© 1994 - 2026 by
Delta Media Group, Inc. -- Patent Pending --
412 5th Street Ne | MLS# 1111471
This single family home located at 412 5th Street Ne, Rio Rancho, NM 87124 is currently listed for sale with an asking price of $770,000. This property was built in 2023 and has 4 bedrooms and 2 full and 1 partial baths with 2732 sq. ft. 5th Street Ne is located in the Rio Rancho Estates subdivision. Search Rio Rancho Estates real estate on nikki-bronstorp-group.cblegacy.com today.