
BEDS3
BATHS2 full
SQUARE FEET2,141
MLS#1106335
STATUSActive
PROPERTY TYPEResidential - Single Family
SUBDIVISIONPlat Of Sombra Del Monte
Property Description
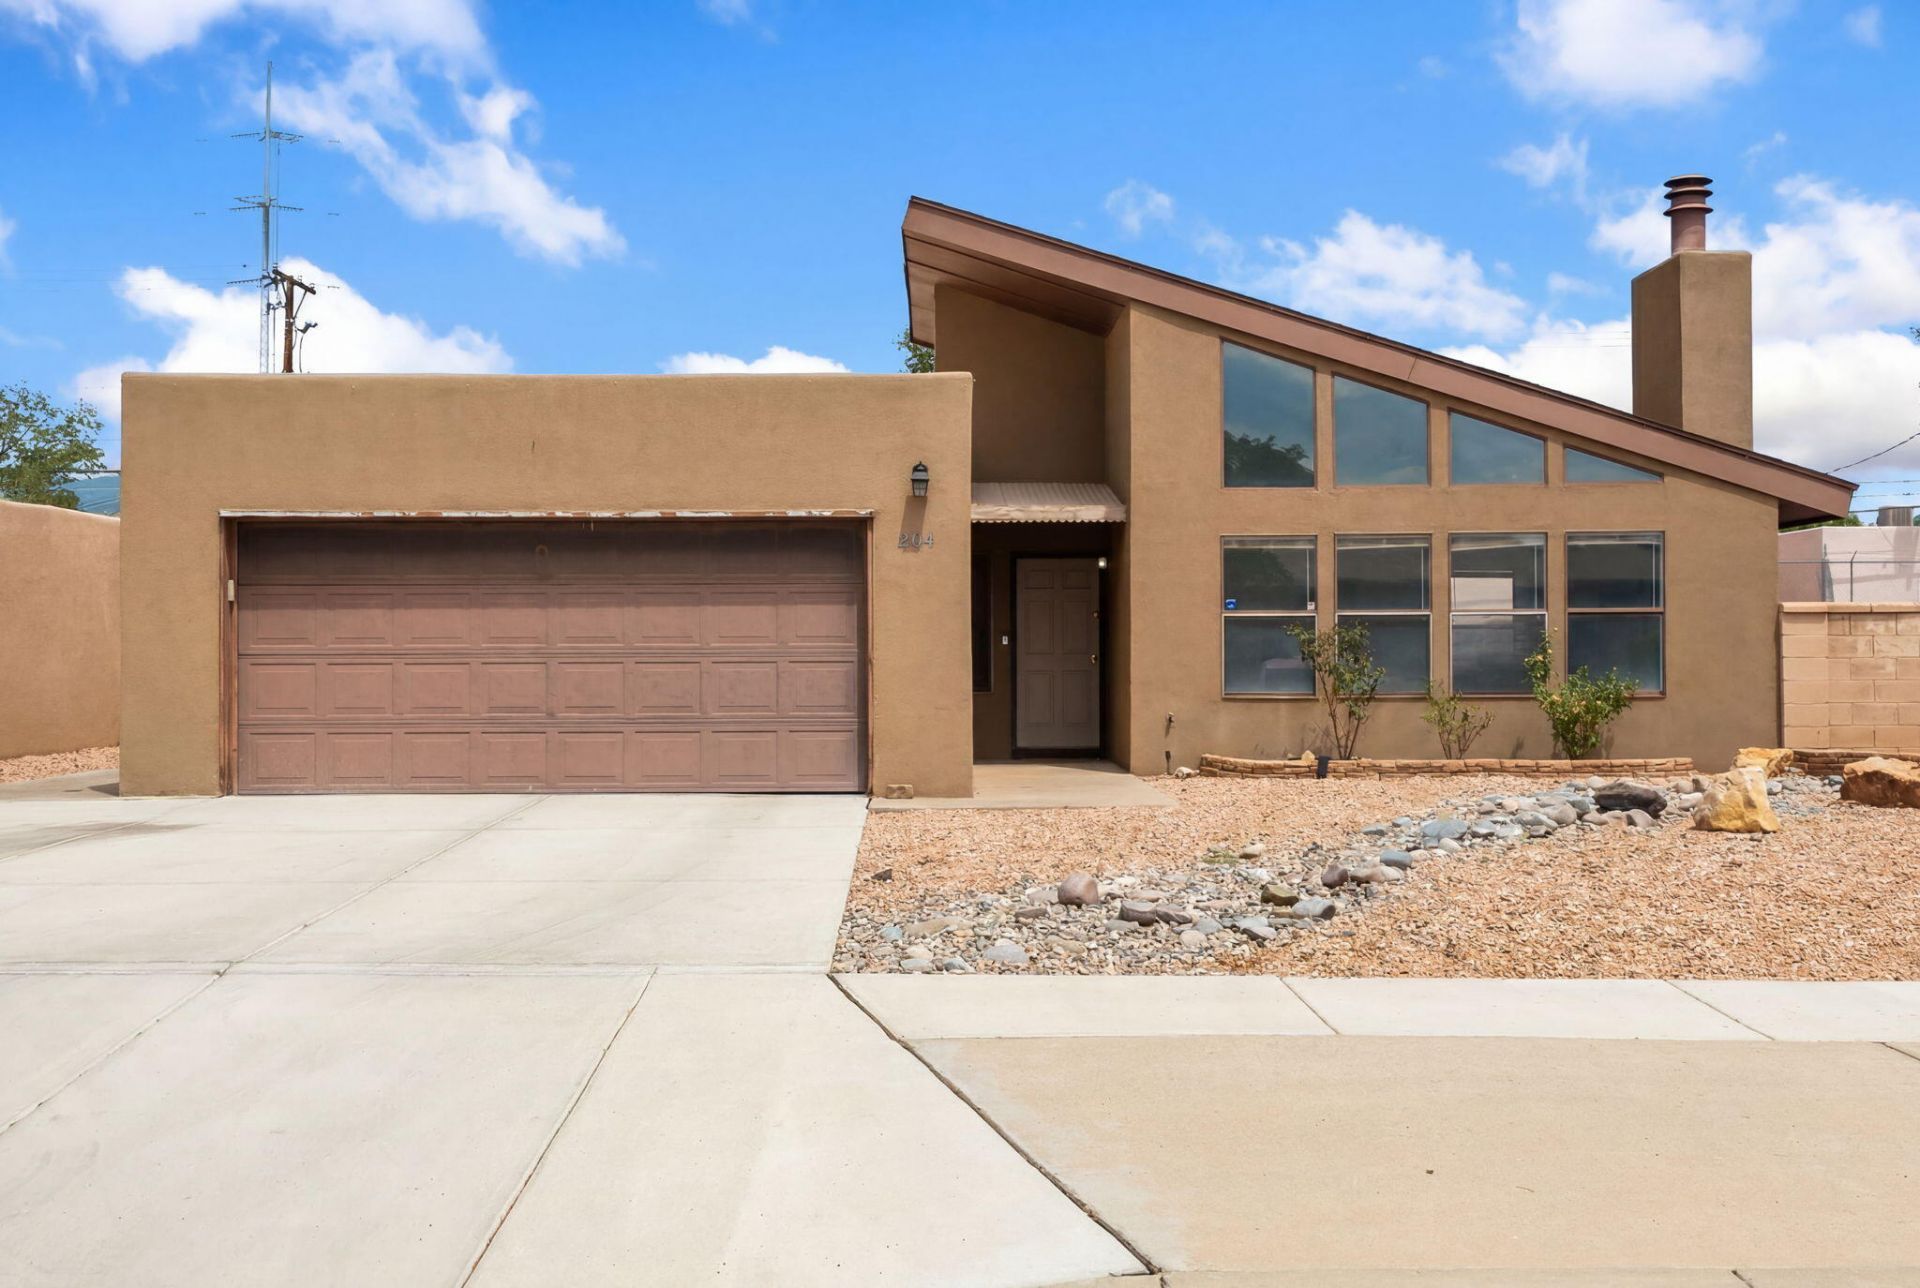
Striking Southwest contemporary in the heart of Sombra del Monte. From the street, the bold angled roofline & soaring wall of windows set this home apart. Inside, vaulted ceilings & bright natural light fill the open living space, anchored by a classic terrazzo fireplace. The remodeled kitchen shines with rich cabinetry, gold hardware, granite counters, a built-in oven, a gas cooktop, & built-in wine bar. A spacious bonus room, flex or 4th bedroom & space give you room to work, create, or relax. Enjoy a comfortable primary bedroom & an updated bath. Out back, a private fenced backyard offers easy-care desert landscaping & a patio for sunny days. Two-car garage and a central spot near shopping, dining, & the Sandia foothills. Homes with this much character are rare. Come see it for yours
Property Features
Property Type: Residential - Single Family
Cooling: Evaporative Cooling, Refrigerated
Fireplaces: 1
Garage: 2 car attached
Heating: Central, Forced Air
Lot Size: 0.21 Acres
Roof Type: Pitched
Stories: 1.0
Taxes: $4,007
Year Built: 1978
Amenities
Breakfast Area
Ceiling Fan(s)
Kitchen Island
Multiple Living Areas
Main Level Primary
Shower Only
Separate Shower
Utility Room
Private Yard
Feature Descriptions
Appliances: Cooktop, Dishwasher, Disposal
Days on Site: 10
Exterior: Frame, Stucco
Fencimg: Back Yard
Fireplace: Glass Doors
Flooring: Carpet, Tile
Laundry: Electric Dryer Hookup
Lot: Landscaped, Planned Unit Development, Few Trees, Xeriscape
Parcel#: 101905951037411611
Parking: Attached, Garage, Garage Door Opener
Parking Notes: Attached, Garage, Garage Door Opener
Patio/Porch: Open, Patio
Sewer: Public Sewer
Utilities: Electricity Connected, Natural Gas Connected, Sewer Connected, Water Connected
Water: Public
Window: Thermal Windows
Local Schools
High School: Sandia
Middle School: Madison
Elementary School: Zuni
Listed By / Shown By
Listed By
Agency Name: EXP Realty LLC
Agency Phone: (505) 554-3873
Shown By
Agent Name: Nikki Bronstorp Group
Agent Phone:
Agency Title: Coldwell Banker Legacy

Estimate Your Payment
Estimated Payment
$ 1,340.81 per month $890.23 Principal & Interest $333.92 Property Tax $116.67 Homeowner's InsuranceChange Payment Information
Privacy Policy / DMCA Notice / ADA Accessibility


This site is hosted, designed and copyright
© 1994 - 2026 by
Delta Media Group, Inc. -- Patent Pending --
2424 Wisconsin Street Ne | MLS# 1106335
This single family home located at 2424 Wisconsin Street Ne, Albuquerque, NM 87110 is currently listed for sale with an asking price of $400,000. This property was built in 1978 and has 3 bedrooms and 2 full baths with 2141 sq. ft. Wisconsin Street Ne is located in the Plat Of Sombra Del Monte subdivision. Search Plat Of Sombra Del Monte real estate on nikki-bronstorp-group.cblegacy.com today.