
BEDS3
BATHS2 full
SQUARE FEET1,557
MLS#1111055
STATUSActive
PROPERTY TYPEResidential - Single Family
SUBDIVISIONPlat For Aspire Subdivision
Property Description
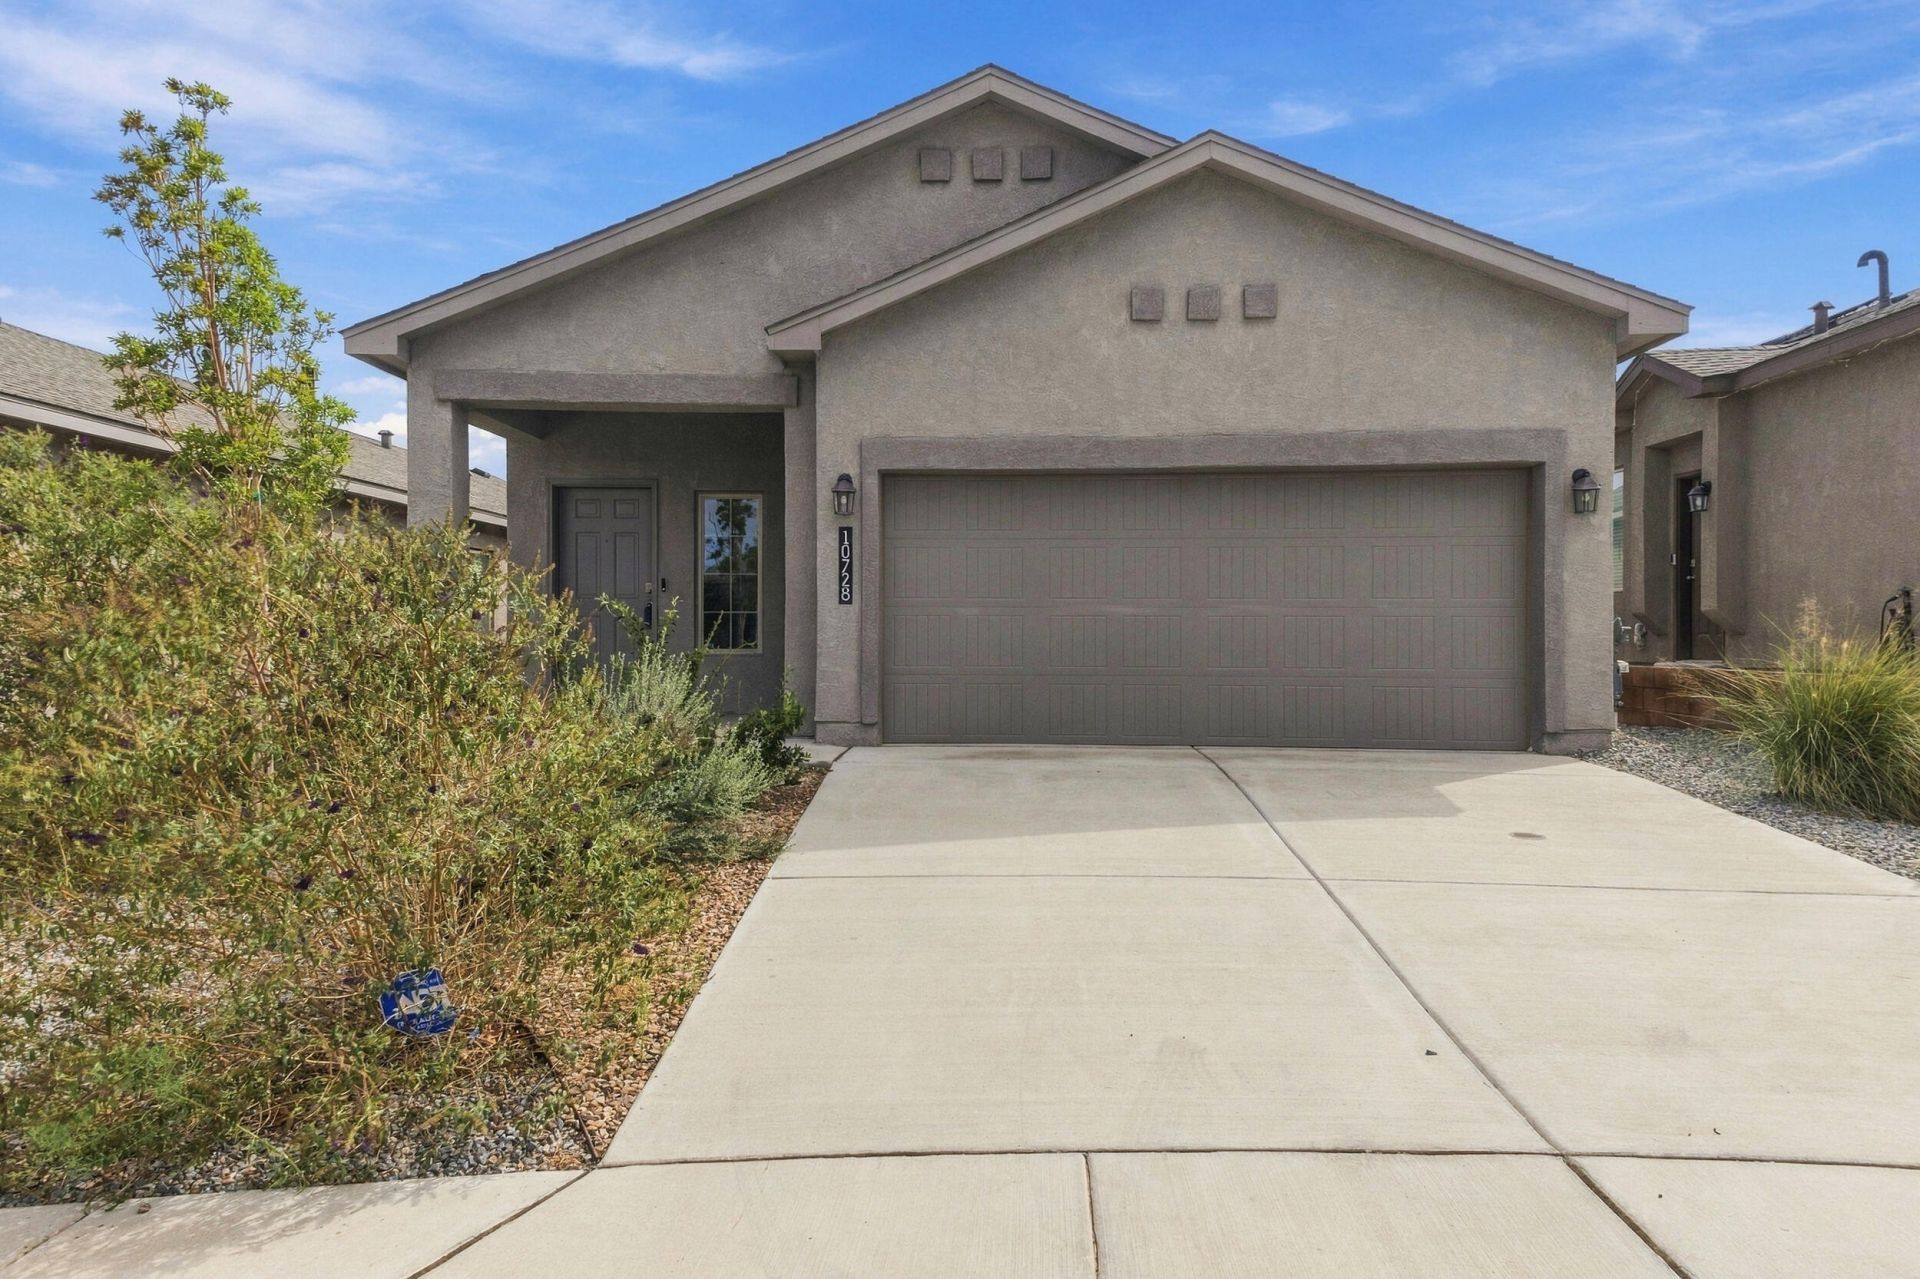
Nearly New & Move-In Ready with a 4.99% Assumable VA Loan! Step into this beautifully maintained home, built just 2 years ago and thoughtfully updated for comfortable, modern living. Recent improvements include new carpet in the living room, a stylish kitchen backsplash, and updated cabinet hardware that adds a fresh, polished touch. The landscaped backyard is designed for easy enjoyment and features raised garden beds with convenient drip irrigation--perfect for gardening or relaxing outdoors. Located in a desirable gated community with multiple parks and a community garden, this home offers both convenience and a welcoming neighborhood setting. Enjoy easy access to shopping, dining, entertainment, and schools, along with the added peace of mind of portions of the original builder warranties still in place. A rare opportunity to take advantage of an assumable VA loan at 4.99%--ask for details! Come see all this move-in-ready home has to offer.
Property Features
Property Type: Residential - Single Family
Cooling: Refrigerated
Garage: 2 car attached
Heating: Combination, Forced Air, Natural Gas
Lot Size: 0.10 Acres
Roof Type: Pitched, Shingle
Stories: 1.0
Taxes: $5,209
Year Built: 2023
Amenities
Great Room
High Speed Internet
Country Kitchen
Kitchen Island
Main Level Primary
Pantry
Shower Only
Separate Shower
Walk-In Closet(s)
Private Yard
Sprinkler/Irrigation
Landscaping
Feature Descriptions
Accessibility: None
Appliances: Dryer, Dishwasher, Free-Standing Gas Range, Microwave, Refrigerator, Washer
Community Features: Common Grounds/Area
Days on Site: 8
Exterior: Frame, Synthetic Stucco, Rock
Fencing: Back Yard, Wall
Flooring: Carpet, Tile
HOA Fee: 65/ Monthly
Laundry: Gas Dryer Hookup
Lot: Garden, Landscaped, Planned Unit Development
Parcel#: 100805433222741324
Parking: Attached, Finished Garage, Garage, Garage Door Opener
Parking Notes: Attached, Finished Garage, Garage, Garage Door Opener
Security: yes
Security: Security System, Smoke Detector(s)
Sewer: Public Sewer
Utilities: Cable Available, Electricity Connected, Natural Gas Available, Natural Gas Connected, Sewer Connected, Water Connected
Water: Public
Window: Double Pane Windows, Insulated Windows
Local Schools
High School: Atrisco Heritage
Middle School: George I. Sanchez
Elementary School: George I Sanchez Collaborative Community
Listed By / Shown By
Listed By
Agency Name: HomeSmart Realty Pros
Agency Phone: (505) 962-2121
Shown By
Agent Name: Coldwell Banker Legacy Commercial Division
Agent Phone:
Agency Title: Coldwell Banker Legacy

Estimate Your Payment
Estimated Payment
$ 1,315.11 per month $778.95 Principal & Interest $434.08 Property Tax $102.08 Homeowner's InsuranceChange Payment Information
Privacy Policy / DMCA Notice / ADA Accessibility


This site is hosted, designed and copyright
© 1994 - 2026 by
Delta Media Group, Inc. -- Patent Pending --
10728 Sabino Loop Sw | MLS# 1111055
This single family home located at 10728 Sabino Loop Sw, Albuquerque, NM 87121 is currently listed for sale with an asking price of $350,000. This property was built in 2023 and has 3 bedrooms and 2 full baths with 1557 sq. ft. Sabino Loop Sw is located in the Plat For Aspire Subdivision subdivision. Search Plat For Aspire Subdivision real estate on nikki-bronstorp-group.cblegacy.com today.